
Primary on Main

Address
6568 Millstone Drive, NEW PORT RICHEY, FL
Price
$ 750,000
Property Attributes
- MLS#TB8535191
- TypeSingle Family
- Listing Status Pending
- CountyPasco
- CityNEW PORT RICHEY
- AreaNew Port Richey/Seven Springs/Trinity
- NeighborhoodOAK RIDGE
- Zip34655
- StyleTraditional
- Year Built2004
- Taxes$ 6244
- Price$ 750,000
- Bedrooms3
- Full Bathrooms3
- Half Bathrooms0
- Sqr Footage2456
- Lot Size1.01 Acres
Data Source:
Stellar MLS
Property Description
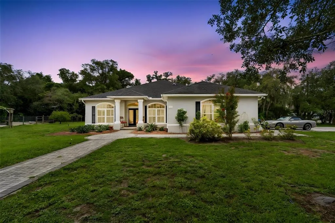
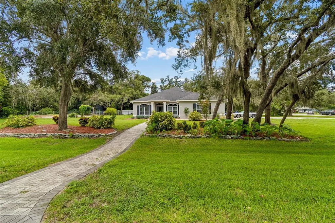
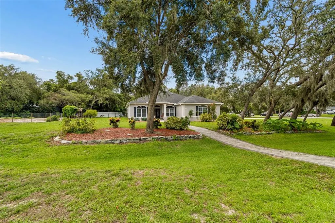
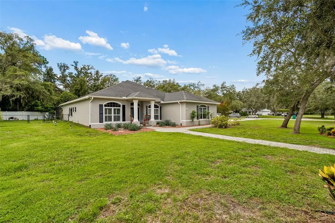
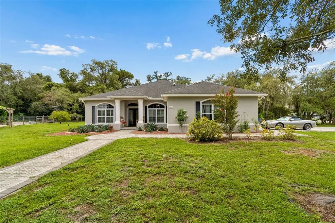
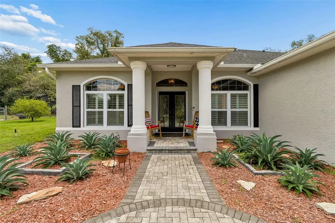
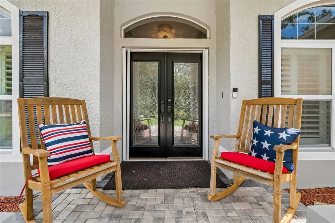
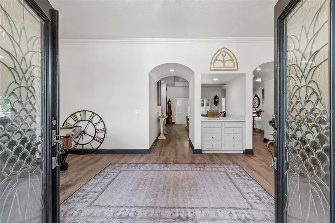
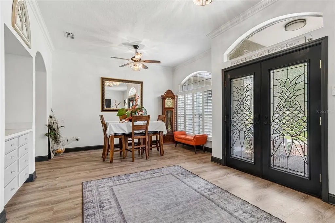
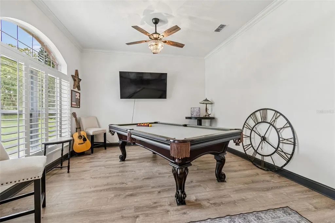
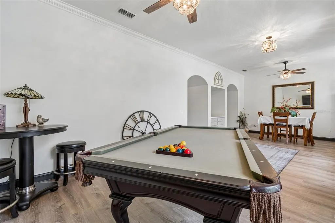
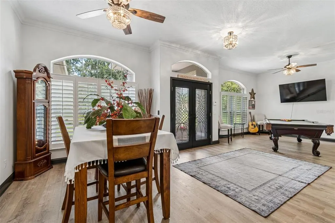
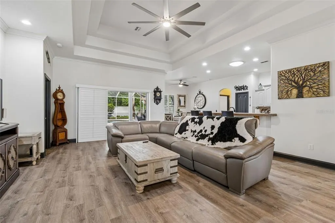
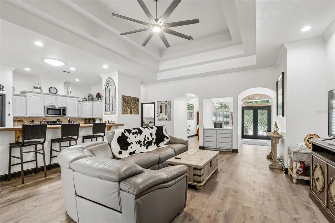
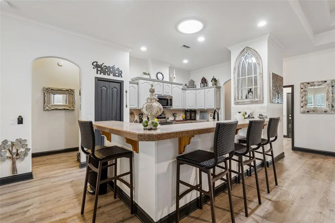
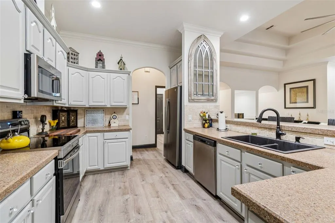
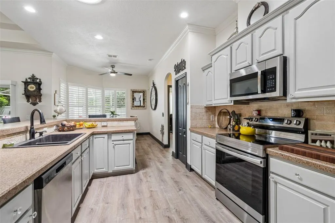
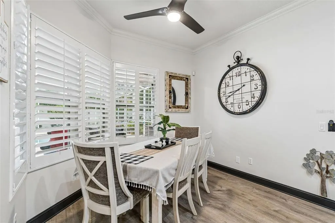
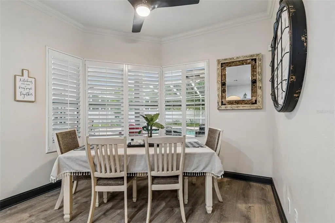
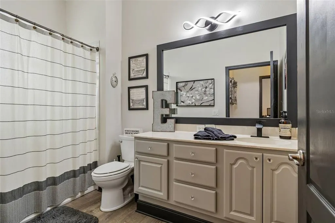
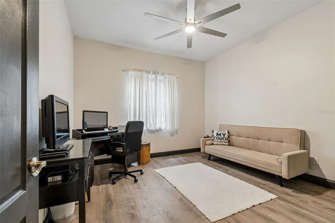
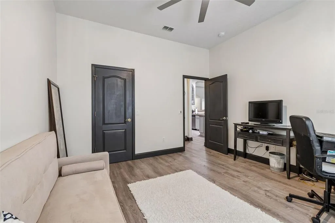
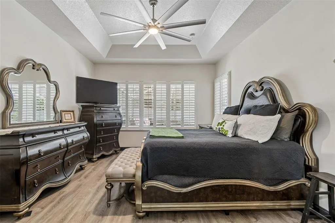
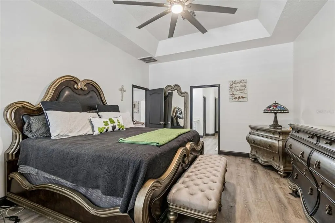
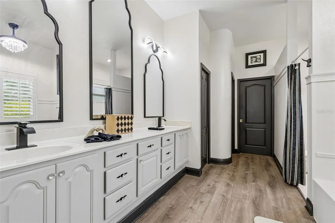
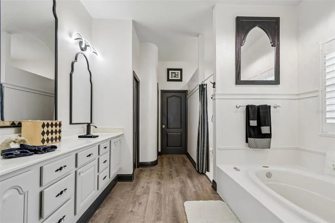
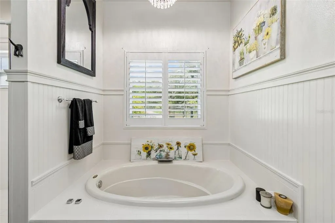
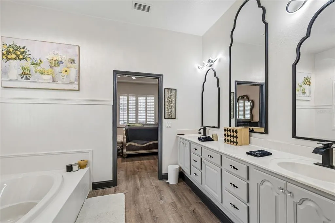
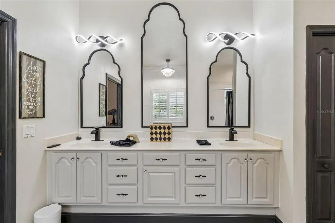
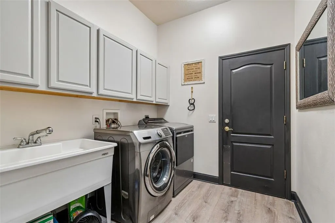
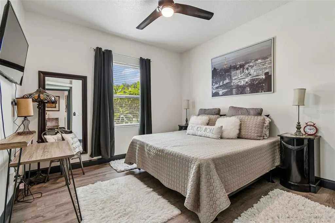
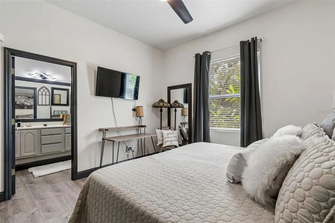
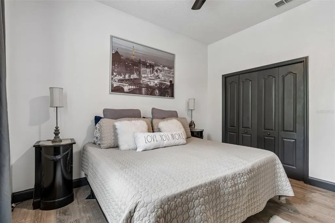
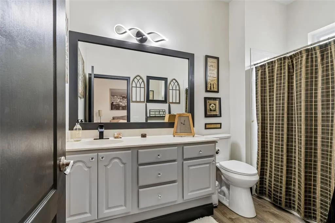
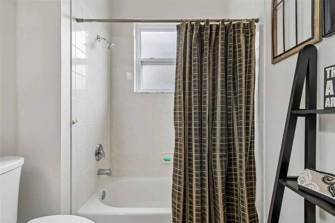
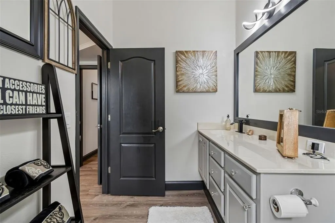
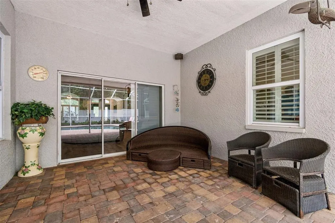
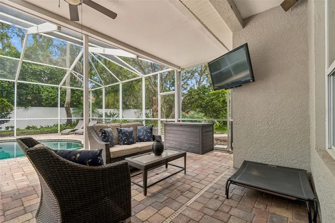
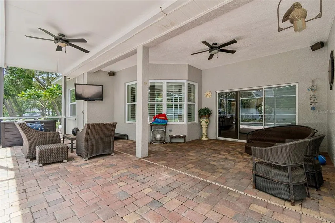
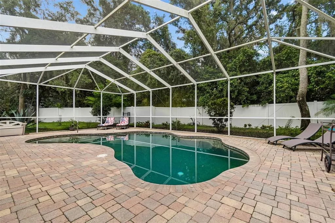
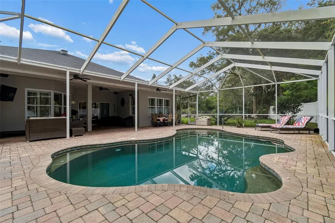
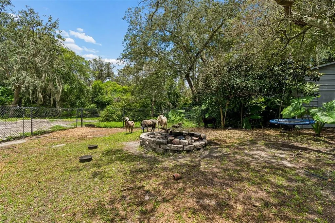
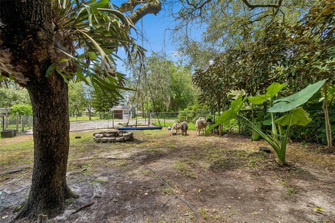
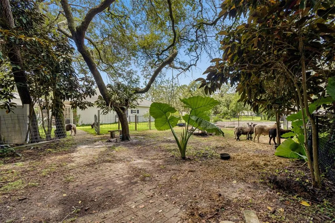
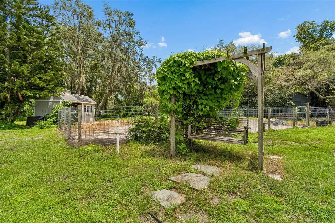
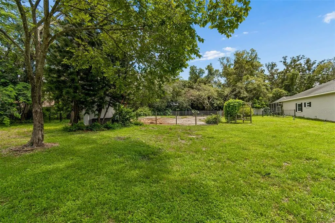
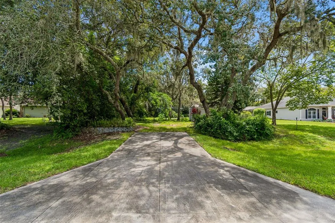
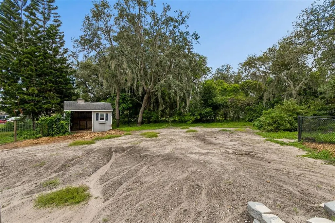
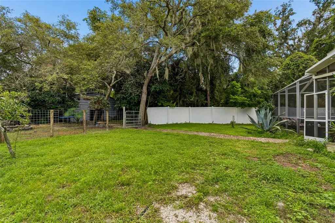
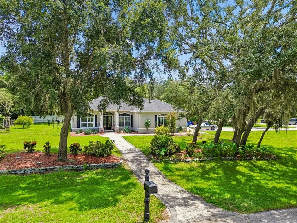
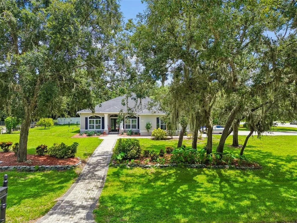
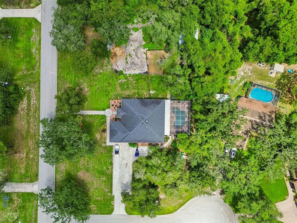
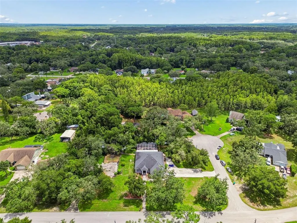
Under contract-accepting backup offers. Absolute stunner! Discover the perfect combination of space, privacy, and versatility in this custom home situated on just over one acre in the desirable Oak Ridge community, where horses are welcome and there are no HOA fees. Positioned on a beautiful corner lot shaded by mature oak trees, this property offers a peaceful country atmosphere while remaining convenient to everything Trinity has to offer. From the moment you arrive, the extended paver walkway and double-door entry create an inviting first impression. Inside, the bright and spacious floor plan is enhanced by soaring vaulted and tray ceilings, crown molding, arched windows, plantation shutters, and brand-new luxury vinyl flooring throughout. Formal living and dining areas provide plenty of flexibility for entertaining, a game room, home office, or additional gathering space. The updated kitchen serves as the heart of the home and features solid wood cabinetry, stone countertops, refreshed finishes, and plenty of workspace and storage. The adjoining family room offers generous space to relax or entertain and opens toward the screened lanai and pool, creating an easy transition between indoor and outdoor living. Designed with privacy in mind, the split-bedroom floor plan includes a spacious primary retreat complete with plantation shutters, a large walk-in closet and a private bathroom featuring a relaxing garden tub and oversized walk-in shower. The secondary bedrooms are comfortably sized, and one includes its own en-suite bathroom—an excellent option for guests or multi-generational living. All three bathrooms have been beautifully renovated, while dark interior doors provide a stylish contrast against the home's light and airy finishes. Outdoor living is one of this property's standout features. Spend your Florida days enjoying the PebbleTec saltwater pool surrounded by an expansive screened lanai and paver decking, with plenty of room for lounging, dining, and entertaining. Beyond the pool, the usable acreage provides even more possibilities for animals, recreational equipment, hobbies, or simply enjoying the extra space and privacy. Equestrian buyers will appreciate the existing large barn, additional run-in shed, and fenced areas. A secondary driveway provides convenient access to the outbuildings and additional parking. Need room for a workshop, business equipment, RV, or collection of vehicles? The 24x30 powered outbuilding, oversized parking areas, extended driveway, and dedicated motorhome hookups with electric and septic access provide exceptional flexibility. Additional improvements include a tankless water heater, irrigation throughout the property, updated flooring, and drainage enhancements. With more than an acre, no HOA fees, room for horses, a private pool, barn, powered outbuilding, RV accommodations, and abundant parking, this property offers features that can be difficult to find together in one location. Enjoy the freedom and tranquility of acreage living without sacrificing convenience. Schools, shopping, medical facilities, dining, and major roadways are all within easy reach. Whether your priorities include horses, hobbies, entertaining, RV storage, workshop space, or simply having more room to enjoy the Florida lifestyle, this exceptional property delivers an impressive combination of comfort, functionality, and possibilities This home has too many possibilities to mention, make your appointment and go today!!!
| Elementary School | Middle School | High School |
|---|---|---|
| Trinity Oaks Elementary Elementary School | Seven Springs Middle-PO Middle School | J.W. Mitchell High-PO High School |
| Price History | |
|---|---|
| 8/11/2026 | Listed $750,000 |
General Features
| Sewer | Septic Tank |
|---|---|
| Heating | Central,Electric |
| Cooling | Central Air |
| Utilities | BB/HS Internet Available,Cable Available,Electricity Connected,Phone Available |
| Possession | Close Of Escrow |
| Roof | Shingle |
| Appliances | Dishwasher,Disposal,Dryer,Microwave,Range,Refrigerator,Tankless Water Heater,Washer,Water Softener |
| Zoning | ER |
| Garage Spaces | 2 |
| Patio/Porch Features | Patio,Rear Porch,Screened |
| Architectural Style | Traditional |
| Pool Features | Auto Cleaner,In Ground,Salt Water,Screen Enclosure |
| Construction Materials | Block,Stucco |
| Pets Allowed | Yes |
| Year Built | 2004 |
| Levels | One |
| Property Subtype | Single Family Residence |
| Tax Year | 2025 |
| Ownership | Fee Simple |
| County | Pasco |
| New Construction | false |
| Property Type | Residential |
| Attached Garage | true |
| Subdivision Name | OAK RIDGE |
| Facing Direction | North |
| Garage Y/N | true |
| Other Structures | Barn(s),Shed(s) |
| Total Rooms | 6 |
| Full Baths | 3 |
| Status | Pending |
| Directions | From seven springs blvd, turn west on millstone to home on s side of millstone. |
| High School | J.W. Mitchell High-PO |
| City | NEW PORT RICHEY |
| Senior Community Y/N | false |
| MLS Area | 34655 - New Port Richey/Seven Springs/Trinity |
| Lot Size Units | Acres |
| Lot Size Square Feet | 44116 |
| Carport Y/N | false |
| Listing Terms | Cash,Conventional,FHA,VA Loan |
| Elementary School | Trinity Oaks Elementary |
| Land Lease Y/N | false |
| Tax Annual Amount | 6244.32 |
| Middle/Junior High School | Seven Springs Middle-PO |
| Additional Parcels Y/N | false |
| Lease Considered Y/N | true |
| Virtual Tour | https://www.propertypanorama.com/instaview/stellar/TB8535191 |
| Building Area Units | Square Feet |
| Living Area Units | Square Feet |
| Standard Status | Active Under Contract |
| Occupancy Type | Owner |
| Tax Lot | 3340 |
| Legal Description | OAK RIDGE UNIT 3 PB 17 PGS 108-122 LOT 334 |
| Minimum Lease | No Minimum |
| Water Access Y/N | false |
| Additional Rooms | Family Room |
| Water View Y/N | false |
| Flood Zone Code | X |
| In Law Suite YN | false |
| Flood Zone Code X | Yes |
Interior Features
| Interior Amenities | Ceiling Fan(s),Crown Molding,Eating Space In Kitchen,High Ceilings,Open Floorplan,Primary Bedroom Main Floor,Solid Wood Cabinets,Split Bedroom,Tray Ceiling(s),Vaulted Ceiling(s),Walk-In Closet(s),Window Treatments |
|---|---|
| Flooring | Luxury Vinyl |
| Furnished Y/N | Unfurnished |
| Total Stories | 1 |
| Air Conditioning Y/N | true |
| Heating Y/N | true |
| Window Features | Blinds,Window Treatments |
| Fireplace Y/N | false |
| Laundry Features | Inside,Laundry Room |
| Total Bedrooms | 3 |
| LivingAreaSource | Public Records |
| Total Baths | 3 |
Exterior Features
| Exterior Amenities | Irrigation System,Rain Gutters,RV Hookup,Storage |
|---|---|
| Fencing | Chain Link,Fenced |
| Parking Features | Driveway |
| Lot Features | Cul-De-Sac,Landscaped |
| Water Source | Well |
| Lot Size Area | 1.0128 |
| Foundation Details | Slab |
| Building Area Total | 3664 |
| Lot Size Acres | 1.01 |
| Road Surface Type | Paved |
| Private Pool | true |
| Waterfront Y/N | false |
| Covered Spaces | 2 |
| Horse Amenities | Round Pen,Stable(s) |
Amenities
- Foreclosure
- Views
- Short Sale
- New Construction
- Adult 55+
- Lease To Own
- No HOA Fees
- Furnished
- Primary On Main
- Air Conditioning
- Seller Finance
- Green
- Fixer Upper
- Horse
- Golf
- Fireplace
- Deck
- Garage
- Basement
- Pool
Property vs Single Family Average in 34655
Price
Taxes
Year Built
 Copyright © MFRMLS.com All information deemed reliable but not guaranteed. All properties are subject to prior sale, change or withdrawal. Neither listing broker(s) or information provider(s) shall be responsible for any typographical errors, misinformation, misprints and shall be held totally harmless. Listing(s) information is provided for consumers personal, non-commercial use and may not be used for any purpose other than to identify prospective properties consumers may be interested in purchasing. Information on this site was last updated Last updated on September 13, 2026 8:31 PM UTC The listing information on this page last changed on Last updated on September 13, 2026 8:31 PM UTCd. The data relating to real estate for sale on this website comes in part from the Internet Data Exchange program of MFR MLS.
All information deemed reliable but not guaranteed. All properties are subject to prior sale, change or withdrawal. Neither listing broker(s) or information provider(s) shall be responsible for any typographical errors, misinformation, misprints and shall be held totally harmless. Listing(s) information is provided for consumers personal, non-commercial use and may not be used for any purpose other than to identify prospective properties consumers may be interested in purchasing.
Updated on September 13, 2026 8:31 PM UTC
Copyright © MFRMLS.com All information deemed reliable but not guaranteed. All properties are subject to prior sale, change or withdrawal. Neither listing broker(s) or information provider(s) shall be responsible for any typographical errors, misinformation, misprints and shall be held totally harmless. Listing(s) information is provided for consumers personal, non-commercial use and may not be used for any purpose other than to identify prospective properties consumers may be interested in purchasing. Information on this site was last updated Last updated on September 13, 2026 8:31 PM UTC The listing information on this page last changed on Last updated on September 13, 2026 8:31 PM UTCd. The data relating to real estate for sale on this website comes in part from the Internet Data Exchange program of MFR MLS.
All information deemed reliable but not guaranteed. All properties are subject to prior sale, change or withdrawal. Neither listing broker(s) or information provider(s) shall be responsible for any typographical errors, misinformation, misprints and shall be held totally harmless. Listing(s) information is provided for consumers personal, non-commercial use and may not be used for any purpose other than to identify prospective properties consumers may be interested in purchasing.
Updated on September 13, 2026 8:31 PM UTC
 Metro MLS - Milwaukee Data provided by Metro MLS. All information deemed reliable but not guaranteed. All properties are subject to prior sale, change or withdrawal. Neither listing broker(s) or information provider(s) shall be responsible for any typographical errors, misinformation, misprints and shall be held totally harmless. IDX information is provided exclusively for consumers personal, non-commercial use and that it may not be used for any purpose other than to identify prospective properties consumers may be interested in purchasing. The data relating to real estate for sale on this website comes in part from the Internet Data Exchange program of the Multiple Listing Service. Information is supplied by seller and other third parties and has not been verified. Real estate listings held by brokerage firms other than NextHome My Way may be marked with the Internet Data Exchange logo and detailed information about those properties will include the name of the listing broker(s) when required by the MLS. Copyright ©2026 - Multiple Listing Service, Inc. - All rights reserved.
Last Updated: September 13, 2026 8:35 PM UTC
Metro MLS - Milwaukee Data provided by Metro MLS. All information deemed reliable but not guaranteed. All properties are subject to prior sale, change or withdrawal. Neither listing broker(s) or information provider(s) shall be responsible for any typographical errors, misinformation, misprints and shall be held totally harmless. IDX information is provided exclusively for consumers personal, non-commercial use and that it may not be used for any purpose other than to identify prospective properties consumers may be interested in purchasing. The data relating to real estate for sale on this website comes in part from the Internet Data Exchange program of the Multiple Listing Service. Information is supplied by seller and other third parties and has not been verified. Real estate listings held by brokerage firms other than NextHome My Way may be marked with the Internet Data Exchange logo and detailed information about those properties will include the name of the listing broker(s) when required by the MLS. Copyright ©2026 - Multiple Listing Service, Inc. - All rights reserved.
Last Updated: September 13, 2026 8:35 PM UTC
 All information deemed reliable but not guaranteed. All properties are subject to prior sale, change or withdrawal. Neither listing broker(s) or information provider(s) shall be responsible for any typographical errors, misinformation, misprints and shall be held totally harmless. Listing(s) information is provided for consumer's personal, non-commercial use and may not be used for any purpose other than to identify prospective properties consumers may be interested in purchasing. The data relating
