
Price Reduction - Waterfront
Address
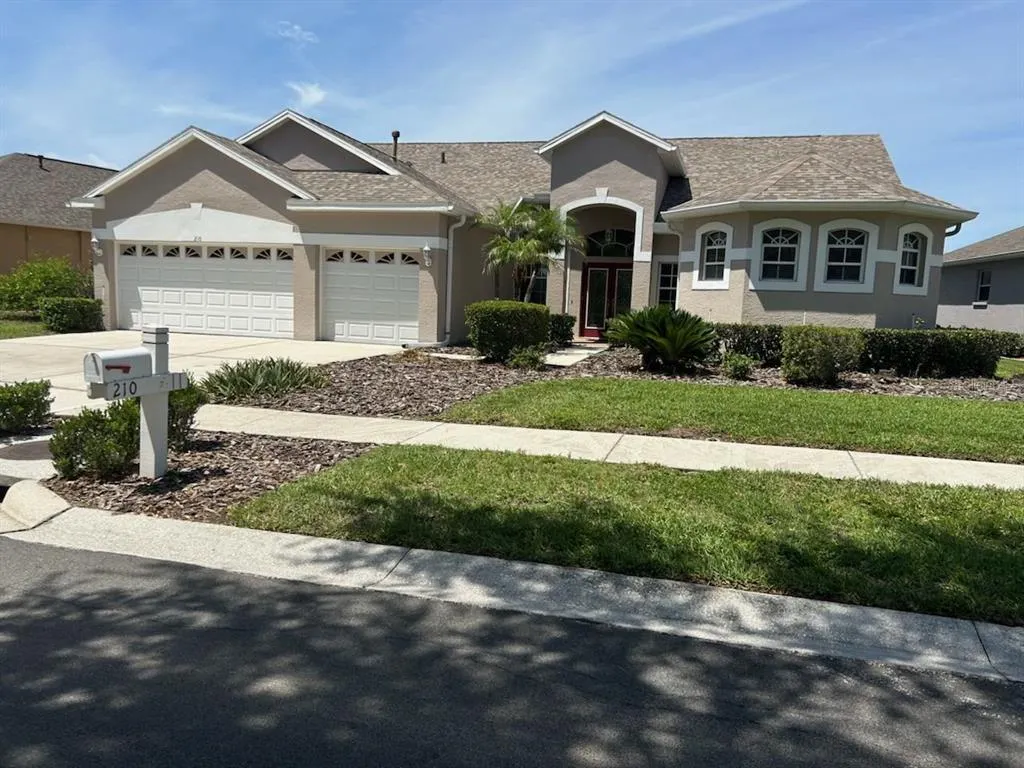
210 Rosana Drive, BRANDON, FL
Price
$ 594,950
Property Attributes
- MLS#TB8518528
- TypeSingle Family
- Listing Status Active
- CountyHillsborough
- CityBRANDON
- AreaBrandon
- NeighborhoodHICKORY LAKES PH 2
- Zip33511
- StyleContemporary
- Year Built2000
- Taxes$ 4005
- Price$ 594,950
- Bedrooms4
- Full Bathrooms3
- Half Bathrooms0
- Sqr Footage2730
- Lot Size0.28 Acres
Data Source:
Stellar MLS
Property Description
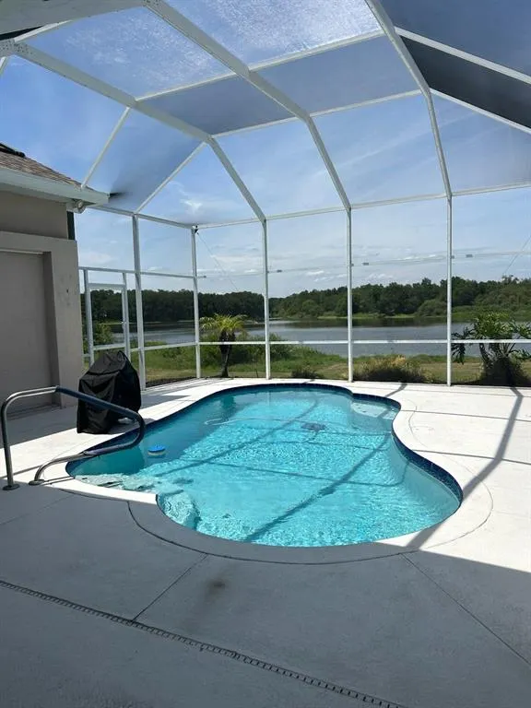
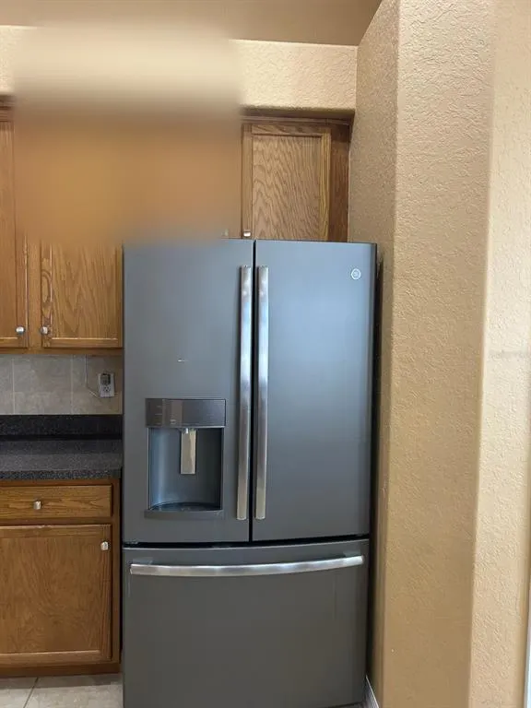
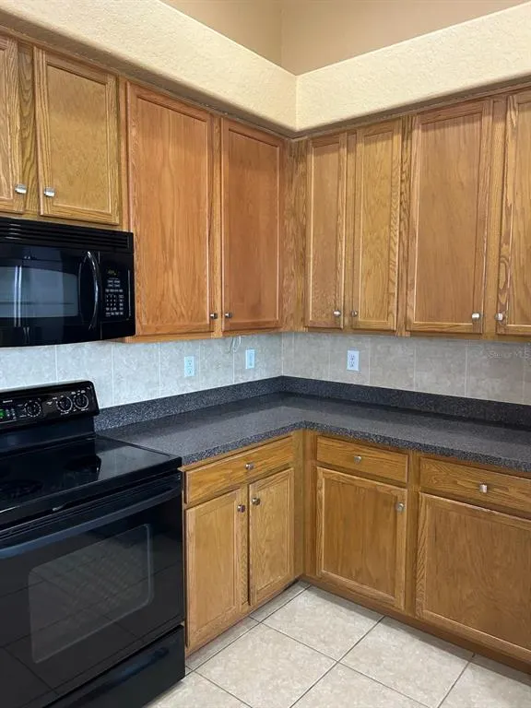
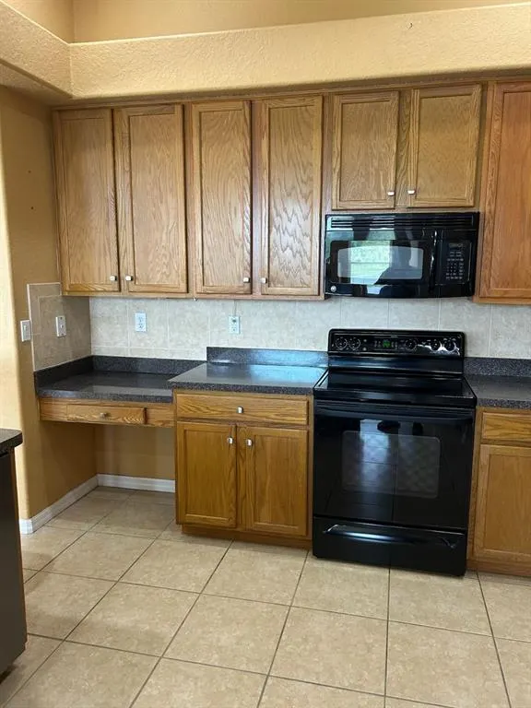
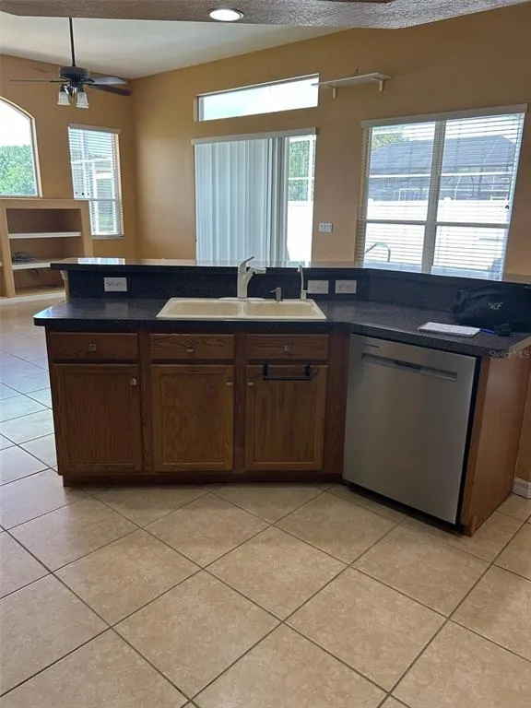
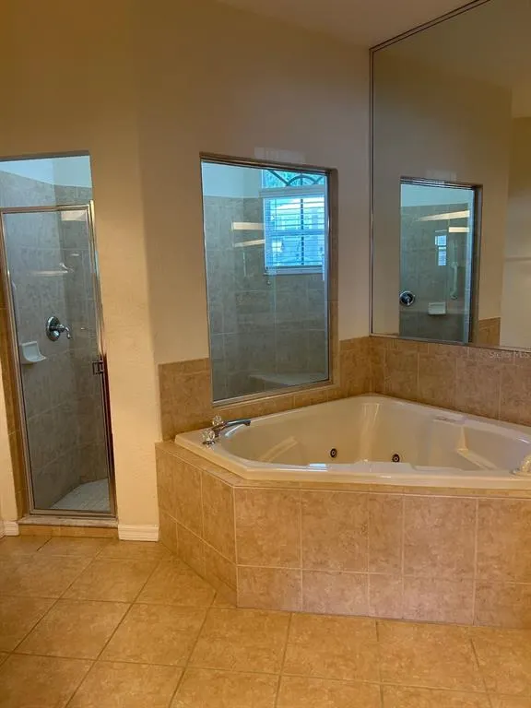
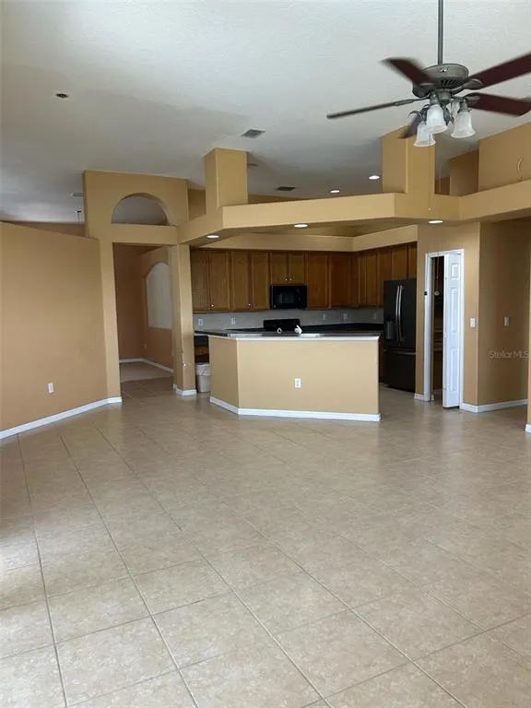
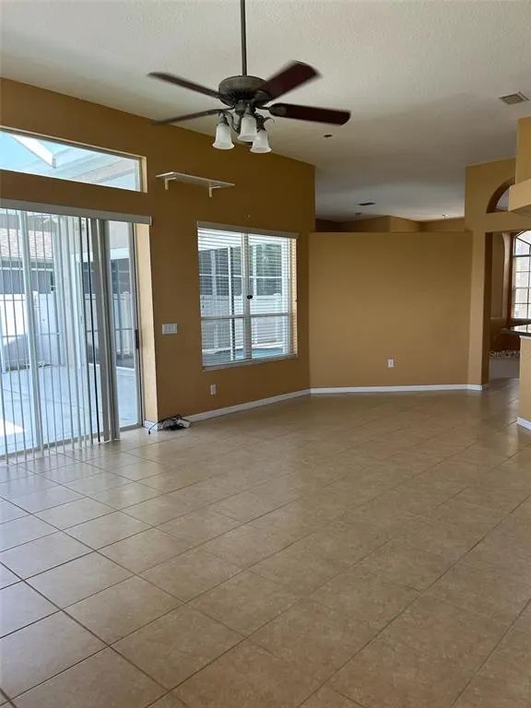
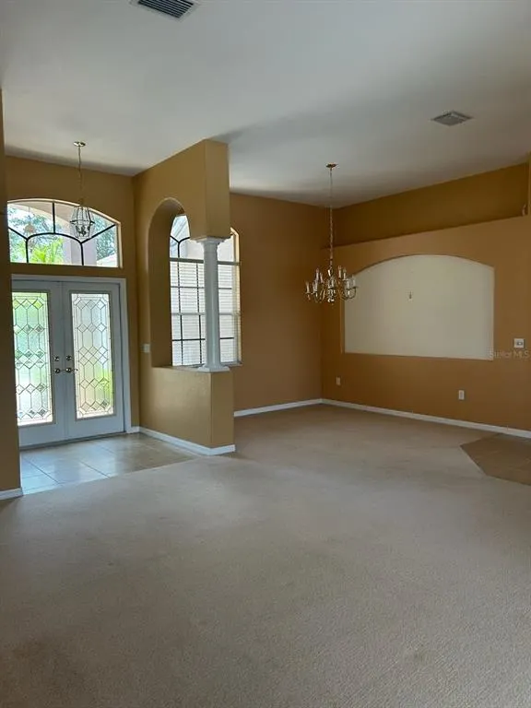
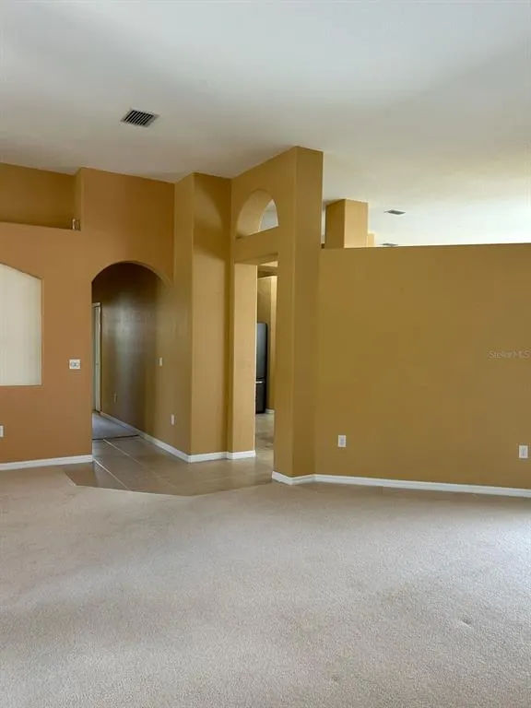
Looking for the resort lifestyle you cannot seem to find? This is the place. Best location in Brandon, centrally located in Brandon-Valrico-Riverview, no more than 5-10 minutes from retail, dining, shopping and entertainment, with abundant medical offices within one mile. From your private screened, heated year-round pool, the view of Hickory Lake is spectacular - no neighbors behind you, just water and trees. Concrete steps and an automatic pool chair make getting in easy, and a pool bath around the corner handles wet suits. The large 2,730 sq ft 4BR/3BA home provides plenty of room to spread out and host visitors year round. Enjoy a dip in the Jacuzzi tub in the primary suite. Plenty of cabinet space in the kitchen and lots of countertop, with breakfast seating for 6 on the island. Bedrooms spread out with bathrooms adjoining for privacy. New roof in 2019 and new heating/air conditioning in 2017. 3-car garage plus room for 4 more cars on the driveway pad. EZ access to I-75 southbound to Sarasota/Naples/Miami or northbound, and I-4 to Orlando and the theme parks. Start your next chapter here - there is no place like this place.
| Price History | |
|---|---|
| 6/12/2026 | Listed $645,000 |
| 6/12/2026 | 3$625,000 |
| 7/20/2026 | 2$614,959 |
| 8/4/2026 | 3$594,948 |
| 9/1/2026 | Listed $594,950 |
General Features
| Sewer | Public Sewer |
|---|---|
| Heating | Central,Natural Gas |
| Cooling | Central Air |
| Utilities | BB/HS Internet Available,Cable Available,Cable Connected,Electricity Connected,Natural Gas Available,Natural Gas Connected,Public,Sewer Connected,Street Lights,Water Available,Water Connected |
| Roof | Shingle |
| Appliances | Convection Oven,Dishwasher,Disposal,Dryer,Freezer,Gas Water Heater,Ice Maker,Microwave,None,Range,Refrigerator,Washer |
| Zoning | PD |
| HOA Fee | 362 |
| Garage Spaces | 3 |
| Association Fee Includes | Escrow Reserves Fund,Manager |
| Patio/Porch Features | Covered,Enclosed,Screened |
| Architectural Style | Contemporary |
| Pool Features | Auto Cleaner,Deck,Gunite,Heated,In Ground,Lighting,Pool Sweep,Screen Enclosure |
| Security Features | Smoke Detector(s) |
| Construction Materials | Concrete,Stucco |
| Pets Allowed | Cats OK,Dogs OK |
| Year Built | 2000 |
| Levels | One |
| Property Subtype | Single Family Residence |
| Tax Year | 2025 |
| Ownership | Fee Simple |
| Waterfront Features | Lake Front |
| Assoc Fee Paid Per | Semi-Annually |
| County | Hillsborough |
| New Construction | false |
| Property Type | Residential |
| Attached Garage | true |
| Subdivision Name | HICKORY LAKES PH 2 |
| Facing Direction | South |
| Garage Y/N | true |
| Other Structures | Other |
| Total Rooms | 3 |
| Full Baths | 3 |
| Status | Active |
| Directions | Start on John Moore Rd at Lumsden (go south) or Bloomingdale (go north) and enter Briana Dr at Hickory Lake Estates SOUTH. Make right on Briana to Rosana and make left until you get to 210 Rosana. |
| City | BRANDON |
| Body of Water | HICKORY HAMMOCK LAKE |
| Association Name | McNeil Mgmt |
| Senior Community Y/N | false |
| MLS Area | 33511 - Brandon |
| Lot Size Units | Square Feet |
| Lot Size Square Feet | 12166 |
| Carport Y/N | false |
| Listing Terms | Cash,Conventional,FHA,VA Loan |
| Land Lease Y/N | false |
| Tax Annual Amount | 4005 |
| Additional Parcels Y/N | false |
| Lease Considered Y/N | false |
| Virtual Tour | https://www.propertypanorama.com/instaview/stellar/TB8518528 |
| AssociationName2 | Hickory Lake Homeowners Assoc |
| Building Area Units | Square Feet |
| Living Area Units | Square Feet |
| Standard Status | Active |
| Occupancy Type | Vacant |
| Tax Lot | 210 |
| Virtual Tour | https://www.jackkeller.com/listings.php |
| Legal Description | HICKORY LAKES PHASE 2 LOT 23 BLOCK 2 LESS BEG AT NE COR OF LOT 23 THN S 27 DEG 21 MIN W ALONG ELY BDRY OF SAID LOT 23 163.85 FT TO SE COR OF SAID LOT 23 THN N 24 DEG 41 MIN 41 SEC E 77.47 FT THN N 29 DEG 43 MIN 36 SEC E 86.55 FT TO POB TOGETHER WITH E 2.65 FT OF LOT 24 BLOCK 2 |
| Pet Size Limit | Extra Large (101+ Lbs.) |
| Water Access Y/N | false |
| Monthly HOA Amount | 60.33 |
| Additional Rooms | Den/Library/Office |
| Water View Y/N | false |
| Flood Zone Code | AE |
| In Law Suite YN | false |
| DockY/N | false |
Interior Features
| Interior Amenities | Ceiling Fan(s),Kitchen/Family Room Combo,Living Room/Dining Room Combo,Thermostat,Walk-In Closet(s) |
|---|---|
| Flooring | Carpet,Tile |
| Furnished Y/N | Negotiable |
| Air Conditioning Y/N | true |
| Heating Y/N | true |
| Window Features | Aluminum Frames,Blinds |
| Fireplace Y/N | false |
| Laundry Features | Gas Dryer Hookup,Inside,Laundry Closet,Laundry Room,Washer Hookup |
| Total Bedrooms | 4 |
| LivingAreaSource | Builder |
| Total Baths | 3 |
Exterior Features
| Exterior Amenities | Irrigation System,Private Mailbox,Rain Gutters,Sliding Doors |
|---|---|
| Parking Features | Garage Door Opener,On Street,Parking Pad |
| Water Source | Public |
| Lot Size Area | 12166 |
| Foundation Details | Concrete Perimeter |
| Spa | false |
| Building Area Total | 3546 |
| Lot Dimensions | 079 x 154 |
| Lot Size Acres | 0.28 |
| Road Surface Type | Other |
| Private Pool | true |
| Waterfront Y/N | true |
| Covered Spaces | 3 |
Amenities
- Foreclosure
- Views
- Short Sale
- New Construction
- Adult 55+
- Lease To Own
- No HOA Fees
- Furnished
- Primary On Main
- Air Conditioning
- Seller Finance
- Green
- Fixer Upper
- Horse
- Golf
- Fireplace
- Deck
- Garage
- Basement
- Pool
Property vs Single Family Average in 33511
Price
Taxes
Year Built
 Copyright © MFRMLS.com All information deemed reliable but not guaranteed. All properties are subject to prior sale, change or withdrawal. Neither listing broker(s) or information provider(s) shall be responsible for any typographical errors, misinformation, misprints and shall be held totally harmless. Listing(s) information is provided for consumers personal, non-commercial use and may not be used for any purpose other than to identify prospective properties consumers may be interested in purchasing. Information on this site was last updated Last updated on September 14, 2026 11:49 PM UTC The listing information on this page last changed on Last updated on September 14, 2026 11:49 PM UTCd. The data relating to real estate for sale on this website comes in part from the Internet Data Exchange program of MFR MLS.
All information deemed reliable but not guaranteed. All properties are subject to prior sale, change or withdrawal. Neither listing broker(s) or information provider(s) shall be responsible for any typographical errors, misinformation, misprints and shall be held totally harmless. Listing(s) information is provided for consumers personal, non-commercial use and may not be used for any purpose other than to identify prospective properties consumers may be interested in purchasing.
Updated on September 14, 2026 11:49 PM UTC
Copyright © MFRMLS.com All information deemed reliable but not guaranteed. All properties are subject to prior sale, change or withdrawal. Neither listing broker(s) or information provider(s) shall be responsible for any typographical errors, misinformation, misprints and shall be held totally harmless. Listing(s) information is provided for consumers personal, non-commercial use and may not be used for any purpose other than to identify prospective properties consumers may be interested in purchasing. Information on this site was last updated Last updated on September 14, 2026 11:49 PM UTC The listing information on this page last changed on Last updated on September 14, 2026 11:49 PM UTCd. The data relating to real estate for sale on this website comes in part from the Internet Data Exchange program of MFR MLS.
All information deemed reliable but not guaranteed. All properties are subject to prior sale, change or withdrawal. Neither listing broker(s) or information provider(s) shall be responsible for any typographical errors, misinformation, misprints and shall be held totally harmless. Listing(s) information is provided for consumers personal, non-commercial use and may not be used for any purpose other than to identify prospective properties consumers may be interested in purchasing.
Updated on September 14, 2026 11:49 PM UTC
 Metro MLS - Milwaukee Data provided by Metro MLS. All information deemed reliable but not guaranteed. All properties are subject to prior sale, change or withdrawal. Neither listing broker(s) or information provider(s) shall be responsible for any typographical errors, misinformation, misprints and shall be held totally harmless. IDX information is provided exclusively for consumers personal, non-commercial use and that it may not be used for any purpose other than to identify prospective properties consumers may be interested in purchasing. The data relating to real estate for sale on this website comes in part from the Internet Data Exchange program of the Multiple Listing Service. Information is supplied by seller and other third parties and has not been verified. Real estate listings held by brokerage firms other than NextHome My Way may be marked with the Internet Data Exchange logo and detailed information about those properties will include the name of the listing broker(s) when required by the MLS. Copyright ©2026 - Multiple Listing Service, Inc. - All rights reserved.
Last Updated: September 15, 2026 12:47 AM UTC
Metro MLS - Milwaukee Data provided by Metro MLS. All information deemed reliable but not guaranteed. All properties are subject to prior sale, change or withdrawal. Neither listing broker(s) or information provider(s) shall be responsible for any typographical errors, misinformation, misprints and shall be held totally harmless. IDX information is provided exclusively for consumers personal, non-commercial use and that it may not be used for any purpose other than to identify prospective properties consumers may be interested in purchasing. The data relating to real estate for sale on this website comes in part from the Internet Data Exchange program of the Multiple Listing Service. Information is supplied by seller and other third parties and has not been verified. Real estate listings held by brokerage firms other than NextHome My Way may be marked with the Internet Data Exchange logo and detailed information about those properties will include the name of the listing broker(s) when required by the MLS. Copyright ©2026 - Multiple Listing Service, Inc. - All rights reserved.
Last Updated: September 15, 2026 12:47 AM UTC
 All information deemed reliable but not guaranteed. All properties are subject to prior sale, change or withdrawal. Neither listing broker(s) or information provider(s) shall be responsible for any typographical errors, misinformation, misprints and shall be held totally harmless. Listing(s) information is provided for consumer's personal, non-commercial use and may not be used for any purpose other than to identify prospective properties consumers may be interested in purchasing. The data relating
