
Price Reduction
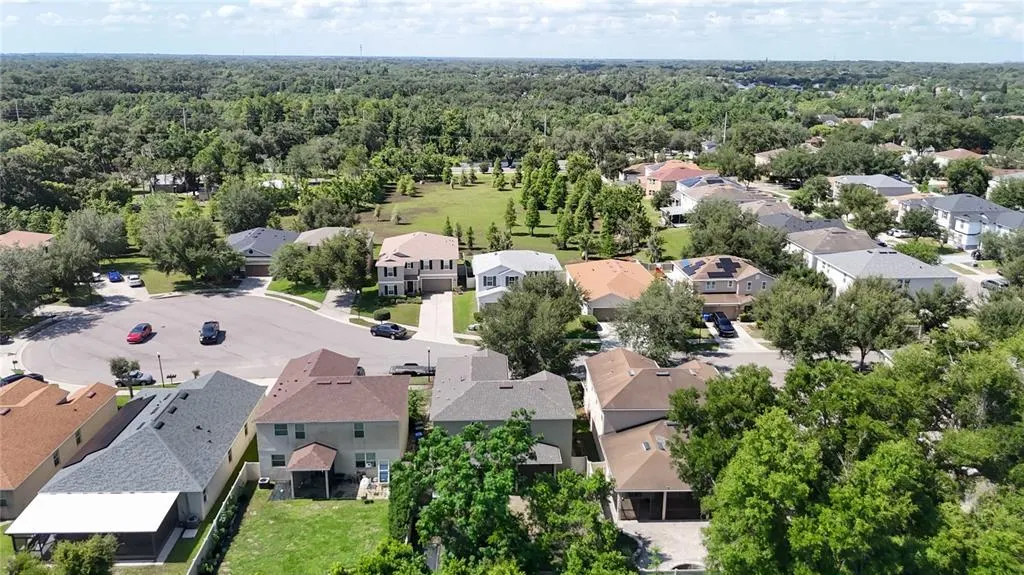
Address
1113 Canyon Oaks Drive, BRANDON, FL
Price
$ 399,000
Property Attributes
- MLS#TB8515873
- TypeSingle Family
- Listing Status Active
- CountyHillsborough
- CityBRANDON
- AreaBrandon
- NeighborhoodEMERALD OAKS
- Zip33510
- StyleSingle Family Residence
- Year Built2013
- Taxes$ 6365
- Price$ 399,000
- Bedrooms4
- Full Bathrooms2
- Half Bathrooms1
- Sqr Footage2572
- Lot Size0.13 Acres
Data Source:
Stellar MLS
Property Description
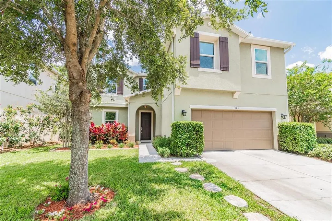
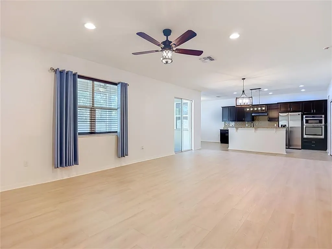
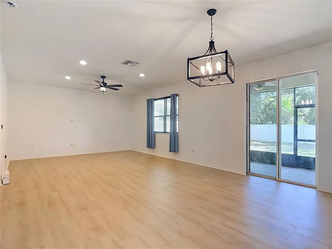
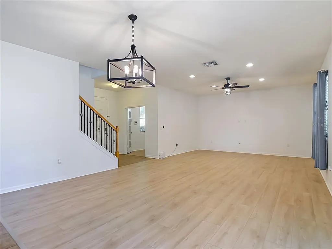
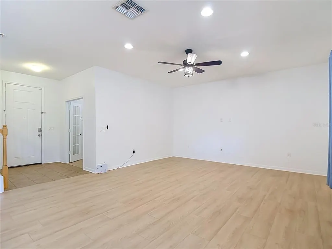
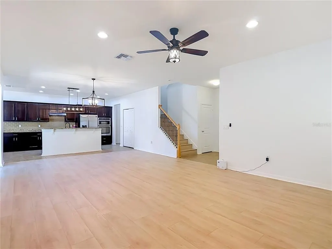
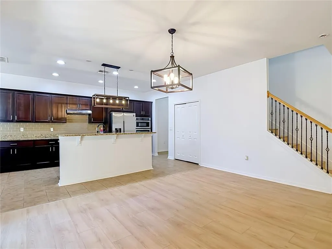
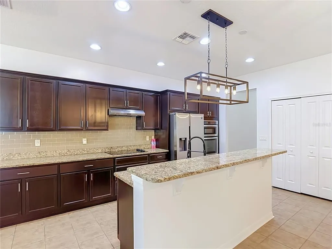
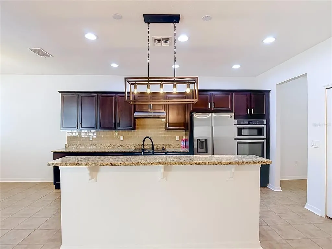
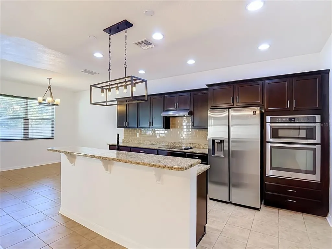
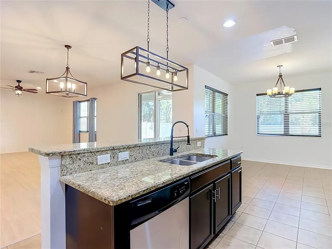
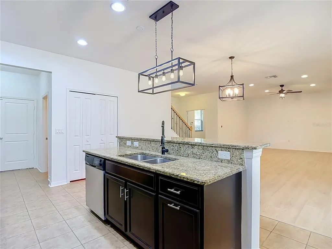
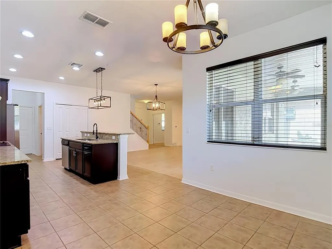
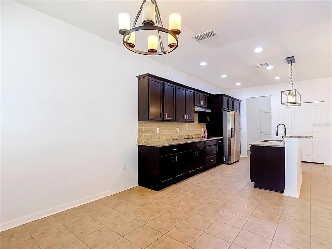
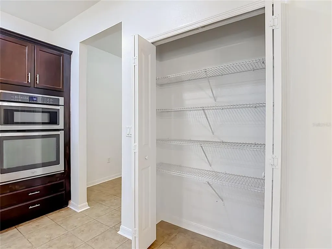
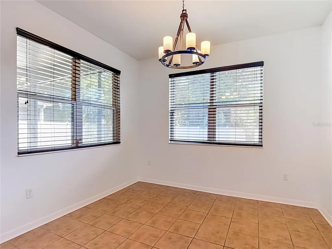
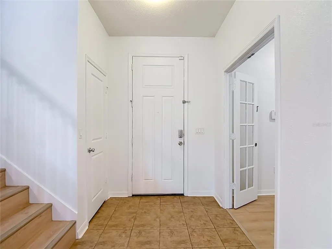
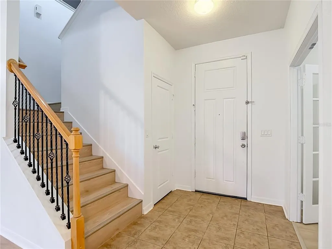
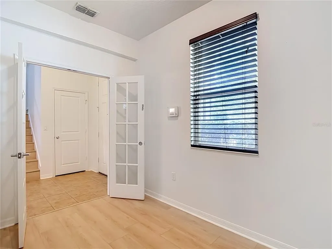
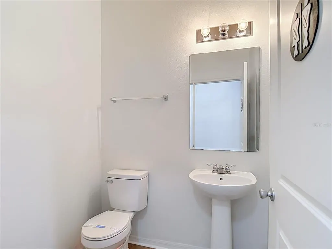
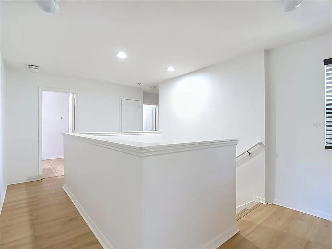
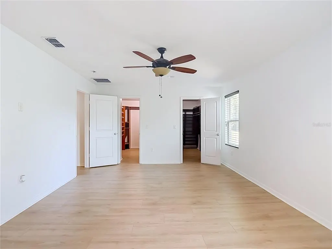
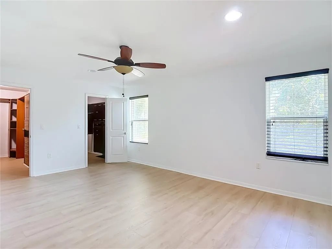
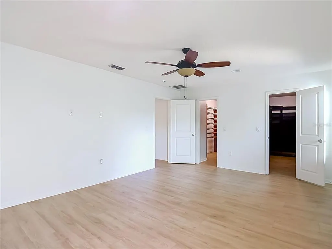
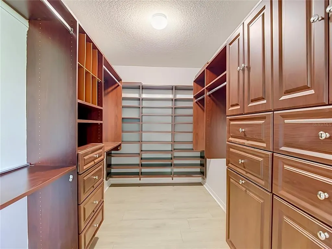
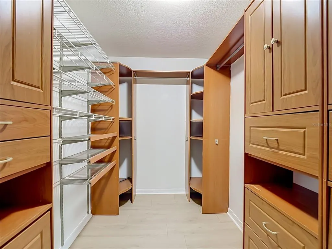
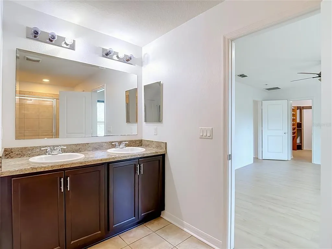
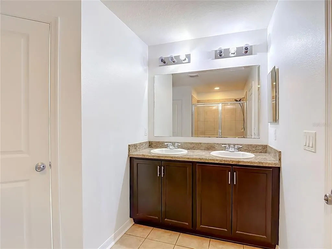
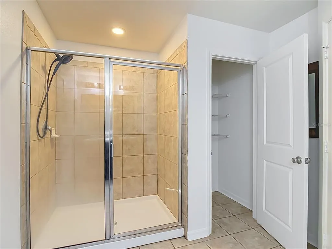
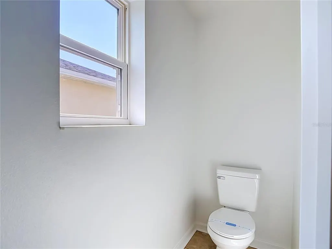
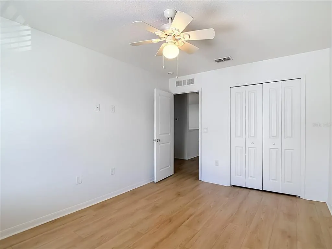
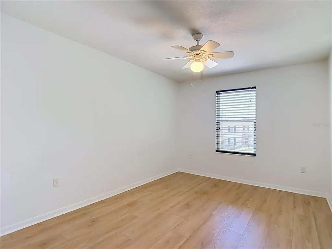
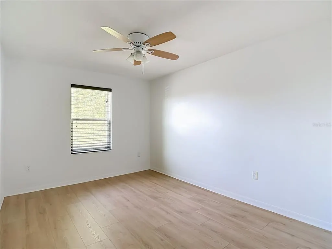
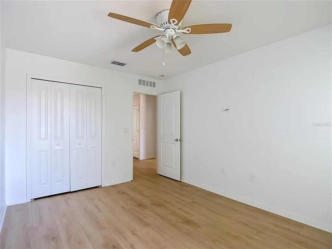
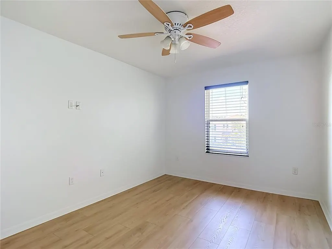
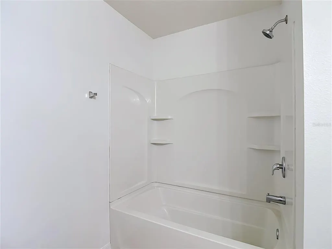
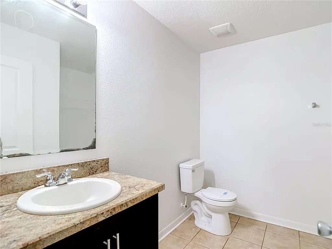
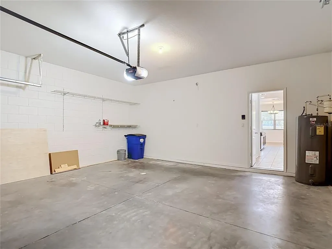
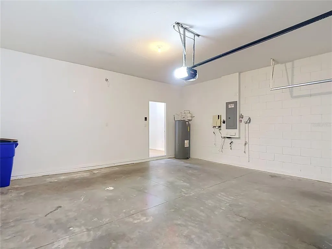
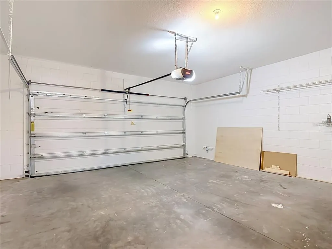
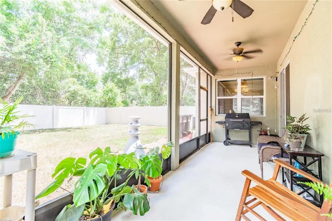
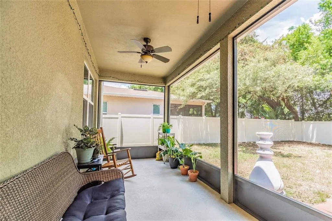
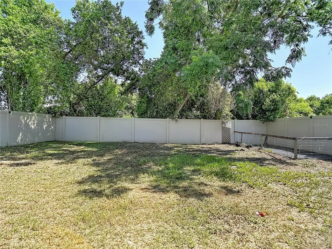
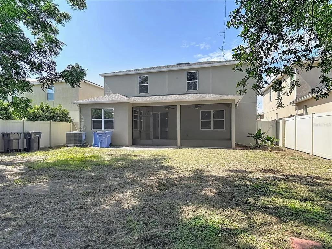
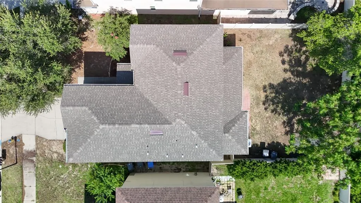
PRIME LOCATION! This gorgeous 4-bedroom, 2 1/2-bath home with a den/office has been recently remodeled with beautiful upgrades, including fresh paint and a new roof in 10/2025, new luxury laminate & tile flooring throughout (no carpet in the entire home). Located in the desirable Emerald Oaks community, this 2-story home offers 2,572 sqft of living space with a fantastic open floor plan, high ceilings, a spacious living/dining room, a 2-car attached garage, a gorgeous large open kitchen with stainless steel appliances, and granite countertops with breakfast bar. The spacious master suite has double sinks, a walk-in shower, and 2 large custom-built walk-in closets. Spacious family room perfect for entertaining with sliding glass doors that open to a screened lanai, with proximity to major highways and Tampa. This is the perfect place to call home! CALL for a private tour of this stunning home!
| Elementary School | Middle School | High School |
|---|---|---|
| Colson-HB Elementary School | Burnett-HB Middle School | Armwood-HB High School |
| Price History | |
|---|---|
| 6/12/2026 | Listed $449,000 |
| 6/23/2026 | 2$439,000 |
| 7/17/2026 | 3$425,000 |
| 8/10/2026 | 1$419,000 |
| 9/10/2026 | 5$399,000 |
General Features
| Sewer | Public Sewer |
|---|---|
| Heating | Electric |
| Cooling | Central Air |
| Utilities | BB/HS Internet Available,Cable Available,Electricity Available,Fire Hydrant,Phone Available,Public,Street Lights,Underground Utilities |
| Roof | Shingle |
| Appliances | Built-In Oven,Dishwasher,Disposal,Dryer,Electric Water Heater,Microwave,Range,Refrigerator,Washer |
| Zoning | PD |
| HOA Fee | 223 |
| Garage Spaces | 2 |
| Association Fee Includes | Common Area Taxes,Escrow Reserves Fund,Insurance,Maintenance Structure,Trash |
| Patio/Porch Features | Covered,Screened |
| Construction Materials | Stucco |
| Pets Allowed | Yes |
| Year Built | 2013 |
| Levels | Two |
| Property Subtype | Single Family Residence |
| Tax Year | 2025 |
| Ownership | Fee Simple |
| Community Features | Deed Restrictions,Park,Playground |
| Assoc Fee Paid Per | Quarterly |
| County | Hillsborough |
| New Construction | false |
| Property Type | Residential |
| Attached Garage | true |
| Subdivision Name | EMERALD OAKS |
| Facing Direction | South |
| Garage Y/N | true |
| Total Rooms | 3 |
| Full Baths | 2 |
| Status | Active |
| Directions | Use Google Maps |
| High School | Armwood-HB |
| City | BRANDON |
| Association Name | Terra Management Services |
| Senior Community Y/N | false |
| MLS Area | 33510 - Brandon |
| Lot Size Units | Square Feet |
| Lot Size Square Feet | 5850 |
| Carport Y/N | false |
| Listing Terms | Cash,Conventional,FHA,Other,VA Loan |
| Elementary School | Colson-HB |
| Land Lease Y/N | false |
| Tax Annual Amount | 6365 |
| Home Warranty Y/N | false |
| Middle/Junior High School | Burnett-HB |
| Additional Parcels Y/N | false |
| Lease Considered Y/N | true |
| Virtual Tour | https://www.propertypanorama.com/instaview/stellar/TB8515873 |
| Building Area Units | Square Feet |
| Living Area Units | Square Feet |
| Standard Status | Active |
| Occupancy Type | Vacant |
| Tax Lot | 21 |
| Legal Description | EMERALD OAKS A REPLAT LOT 21 BLOCK A |
| Minimum Lease | No Minimum |
| Water Access Y/N | false |
| Monthly HOA Amount | 74.33 |
| Additional Rooms | Den/Library/Office,Loft |
| Water View Y/N | false |
| Flood Zone Code | X |
| In Law Suite YN | false |
| Flood Zone Code X | Yes |
Interior Features
| Interior Amenities | Ceiling Fan(s),Eating Space In Kitchen,Open Floorplan,Walk-In Closet(s),Window Treatments |
|---|---|
| Flooring | Ceramic Tile,Laminate,Tile |
| Furnished Y/N | Unfurnished |
| Total Stories | 2 |
| Air Conditioning Y/N | true |
| Heating Y/N | true |
| Window Features | Blinds |
| Fireplace Y/N | false |
| Half Baths | 1 |
| Laundry Features | Laundry Room |
| Total Bedrooms | 4 |
| LivingAreaSource | Public Records |
| Total Baths | 3 |
Exterior Features
| Exterior Amenities | Irrigation System,Rain Gutters,Sidewalk |
|---|---|
| Fencing | Fenced |
| Parking Features | Driveway,Garage Door Opener |
| Water Source | Public |
| Lot Size Area | 5850 |
| Foundation Details | Slab |
| Spa | false |
| Building Area Total | 3245 |
| Lot Dimensions | 50 x 117 |
| Lot Size Acres | 0.13 |
| Road Surface Type | Paved |
| Private Pool | false |
| Waterfront Y/N | false |
| Covered Spaces | 2 |
Amenities
- Foreclosure
- Views
- Short Sale
- New Construction
- Adult 55+
- Lease To Own
- No HOA Fees
- Furnished
- Primary On Main
- Air Conditioning
- Seller Finance
- Green
- Fixer Upper
- Horse
- Golf
- Fireplace
- Deck
- Garage
- Basement
- Pool
Property vs Single Family Average in 33510
Price
Taxes
Year Built
 Copyright © MFRMLS.com All information deemed reliable but not guaranteed. All properties are subject to prior sale, change or withdrawal. Neither listing broker(s) or information provider(s) shall be responsible for any typographical errors, misinformation, misprints and shall be held totally harmless. Listing(s) information is provided for consumers personal, non-commercial use and may not be used for any purpose other than to identify prospective properties consumers may be interested in purchasing. Information on this site was last updated Last updated on September 14, 2026 11:49 PM UTC The listing information on this page last changed on Last updated on September 14, 2026 11:49 PM UTCd. The data relating to real estate for sale on this website comes in part from the Internet Data Exchange program of MFR MLS.
All information deemed reliable but not guaranteed. All properties are subject to prior sale, change or withdrawal. Neither listing broker(s) or information provider(s) shall be responsible for any typographical errors, misinformation, misprints and shall be held totally harmless. Listing(s) information is provided for consumers personal, non-commercial use and may not be used for any purpose other than to identify prospective properties consumers may be interested in purchasing.
Updated on September 14, 2026 11:49 PM UTC
Copyright © MFRMLS.com All information deemed reliable but not guaranteed. All properties are subject to prior sale, change or withdrawal. Neither listing broker(s) or information provider(s) shall be responsible for any typographical errors, misinformation, misprints and shall be held totally harmless. Listing(s) information is provided for consumers personal, non-commercial use and may not be used for any purpose other than to identify prospective properties consumers may be interested in purchasing. Information on this site was last updated Last updated on September 14, 2026 11:49 PM UTC The listing information on this page last changed on Last updated on September 14, 2026 11:49 PM UTCd. The data relating to real estate for sale on this website comes in part from the Internet Data Exchange program of MFR MLS.
All information deemed reliable but not guaranteed. All properties are subject to prior sale, change or withdrawal. Neither listing broker(s) or information provider(s) shall be responsible for any typographical errors, misinformation, misprints and shall be held totally harmless. Listing(s) information is provided for consumers personal, non-commercial use and may not be used for any purpose other than to identify prospective properties consumers may be interested in purchasing.
Updated on September 14, 2026 11:49 PM UTC
 Metro MLS - Milwaukee Data provided by Metro MLS. All information deemed reliable but not guaranteed. All properties are subject to prior sale, change or withdrawal. Neither listing broker(s) or information provider(s) shall be responsible for any typographical errors, misinformation, misprints and shall be held totally harmless. IDX information is provided exclusively for consumers personal, non-commercial use and that it may not be used for any purpose other than to identify prospective properties consumers may be interested in purchasing. The data relating to real estate for sale on this website comes in part from the Internet Data Exchange program of the Multiple Listing Service. Information is supplied by seller and other third parties and has not been verified. Real estate listings held by brokerage firms other than NextHome My Way may be marked with the Internet Data Exchange logo and detailed information about those properties will include the name of the listing broker(s) when required by the MLS. Copyright ©2026 - Multiple Listing Service, Inc. - All rights reserved.
Last Updated: September 15, 2026 12:47 AM UTC
Metro MLS - Milwaukee Data provided by Metro MLS. All information deemed reliable but not guaranteed. All properties are subject to prior sale, change or withdrawal. Neither listing broker(s) or information provider(s) shall be responsible for any typographical errors, misinformation, misprints and shall be held totally harmless. IDX information is provided exclusively for consumers personal, non-commercial use and that it may not be used for any purpose other than to identify prospective properties consumers may be interested in purchasing. The data relating to real estate for sale on this website comes in part from the Internet Data Exchange program of the Multiple Listing Service. Information is supplied by seller and other third parties and has not been verified. Real estate listings held by brokerage firms other than NextHome My Way may be marked with the Internet Data Exchange logo and detailed information about those properties will include the name of the listing broker(s) when required by the MLS. Copyright ©2026 - Multiple Listing Service, Inc. - All rights reserved.
Last Updated: September 15, 2026 12:47 AM UTC
 All information deemed reliable but not guaranteed. All properties are subject to prior sale, change or withdrawal. Neither listing broker(s) or information provider(s) shall be responsible for any typographical errors, misinformation, misprints and shall be held totally harmless. Listing(s) information is provided for consumer's personal, non-commercial use and may not be used for any purpose other than to identify prospective properties consumers may be interested in purchasing. The data relating
